

Listing Courtesy of: MLS PIN / Listed By: Brenda Demers, Barrett Sotheby's International Realty
10 Park Lane Walpole, MA 02032
Active
$630,000 (USD)
OPEN HOUSE TIMES
-
OPENSun, May 3111:00 am - 12:30 pm
Description
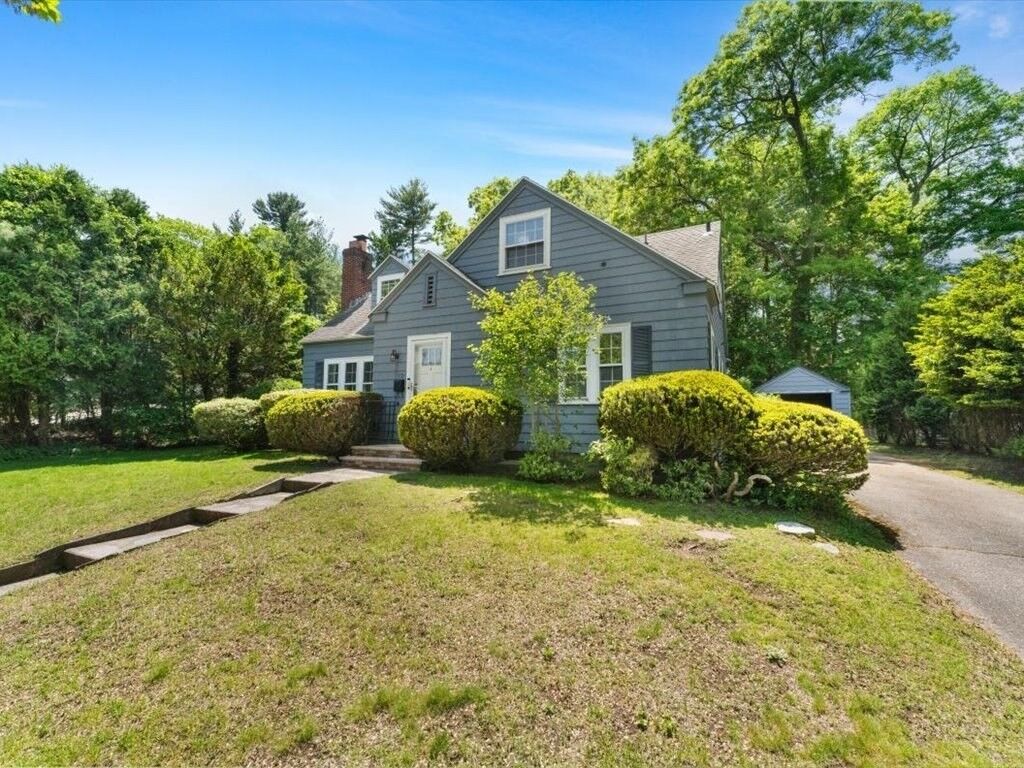
Opportunity is knocking & it’s loud. Welcome to this charming 4-bed, 2-bath Cape set in one of the area’s most sought-after neighborhoods near Bird Park. Featuring solid construction, functional layout & great bones, this is ideal for those w/vision. Perfect for an eager buyer, dynamic couple or savvy flipper ready to roll up their sleeves. Don't let the exterior fool you, this home is surprisingly spacious inside. Enjoy being close to parks, walking trails, schools, shopping major rtes. & the commuter rail while investing in a home with tremendous upside. With some updating, this hidden gem can truly shine. Will not qualify for FHA / VA **CHECK OUT THE FLOOR PLANS TO SEE HOW BIG IT REALLY IS**
MLS #:
73524638
73524638
Taxes
$8,857(2025)
$8,857(2025)
Lot Size
0.25 acres
0.25 acres
Type
Single-Family Home
Single-Family Home
Year Built
1930
1930
Style
Cape
Cape
County
Norfolk County
Norfolk County
Community
Francis William Bird Park
Francis William Bird Park
Listed By
Brenda Demers, Barrett Sotheby's International Realty
Source
MLS PIN
Last checked May 28 2026 at 12:01 AM GMT+0000
MLS PIN
Last checked May 28 2026 at 12:01 AM GMT+0000
Bathroom Details
Interior Features
- Range
- Refrigerator
- Dryer
- Washer
- Dishwasher
- Laundry: Electric Dryer Hookup
- Laundry: Washer Hookup
- Gas Water Heater
- Office
- Water Heater
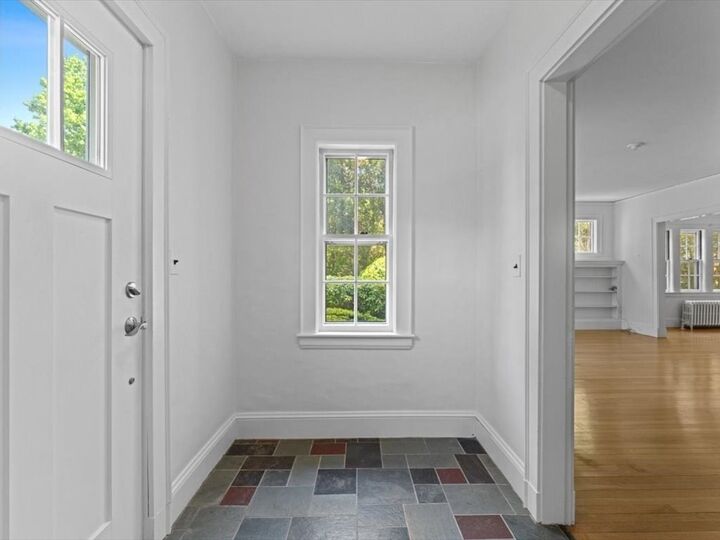
- Entry Hall
- Laundry: In Basement
- Closet
- Loft
- Closet/Cabinets - Custom Built
- Closet - Double
Kitchen
- Countertops - Stone/Granite/Solid
- Exterior Access
- Flooring - Vinyl
Subdivision
- Francis William Bird Park
Property Features
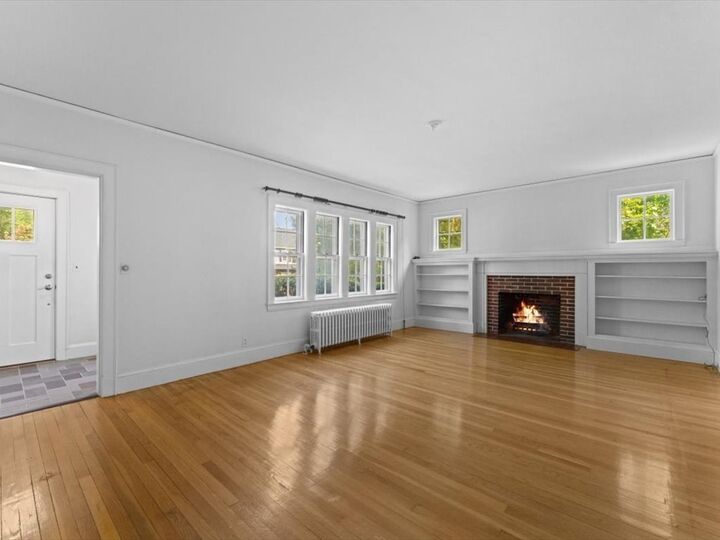
- Fireplace: 1
- Fireplace: Living Room
- Foundation: Block
Heating and Cooling
- Natural Gas
- Hot Water
- None
Basement Information
- Full
- Bulkhead
- Unfinished
- Interior Entry
- Concrete
Flooring
- Wood
- Tile
- Vinyl
- Carpet
- Flooring - Hardwood
- Flooring - Stone/Ceramic Tile
Exterior Features
- Roof: Shingle
Utility Information
- Utilities: Water: Public, For Electric Dryer, Washer Hookup, For Electric Range
- Sewer: Public Sewer
School Information
- Elementary School: Old Post Ele
- Middle School: Walpole Middle
- High School: Walpole Hs
Garage
- Garage
Parking
- Off Street
- Paved Drive
- Paved
- Detached
- Total: 5
Living Area
- 2,172 sqft
Location
Estimated Monthly Mortgage Payment
*Based on Fixed Interest Rate withe a 30 year term, principal and interest only
Listing price
Down payment
%
Interest rate
%Mortgage calculator estimates are provided by Barrett Sotheby's International Realty and are intended for information use only. Your payments may be higher or lower and all loans are subject to credit approval.
Disclaimer: The property listing data and information, or the Images, set forth herein wereprovided to MLS Property Information Network, Inc. from third party sources, including sellers, lessors, landlords and public records, and were compiled by MLS Property Information Network, Inc. The property listing data and information, and the Images, are for the personal, non commercial use of consumers having a good faith interest in purchasing, leasing or renting listed properties of the type displayed to them and may not be used for any purpose other than to identify prospective properties which such consumers may have a good faith interest in purchasing, leasing or renting. MLS Property Information Network, Inc. and its subscribers disclaim any and all representations and warranties as to the accuracy of the property listing data and information, or as to the accuracy of any of the Images, set forth herein. © 2026 MLS Property Information Network, Inc.. 5/27/26 17:01


