

Listing Courtesy of: MLS PIN / Listed By: Ama Agumeh, Barrett Sotheby's International Realty
31 North Ave Melrose, MA 02176
Active
$1,299,000 (USD)
OPEN HOUSE TIMES
-
OPENFri, May 294:30 pm - 6:00 pm
-
OPENSat, May 3011:30 am - 1:00 pm
-
OPENSun, May 3112:30 pm - 2:00 pm
show more
Description
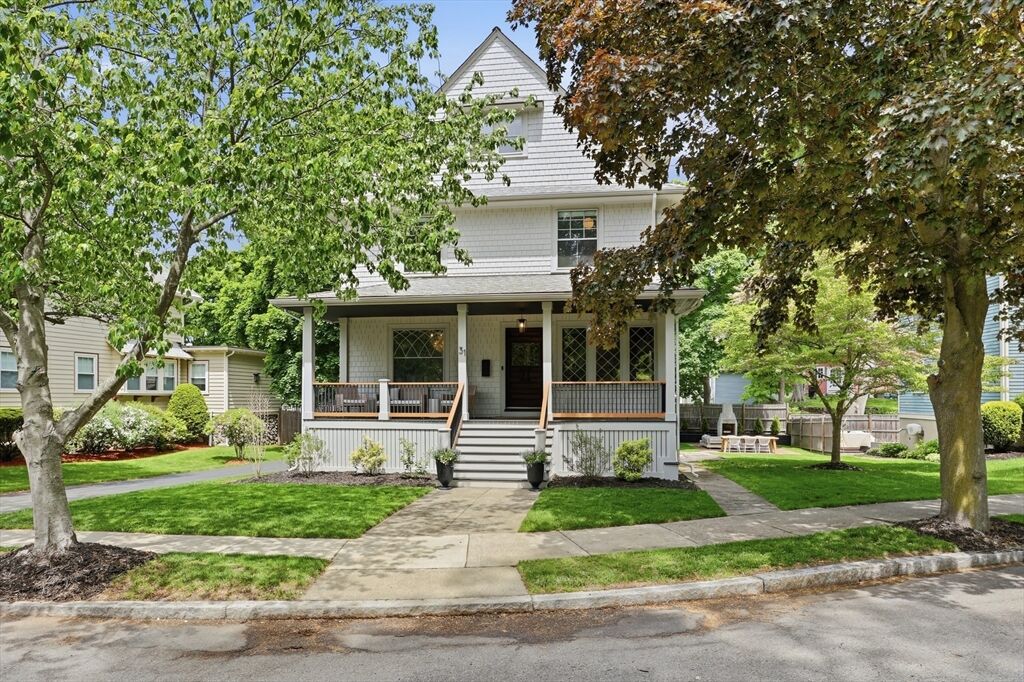
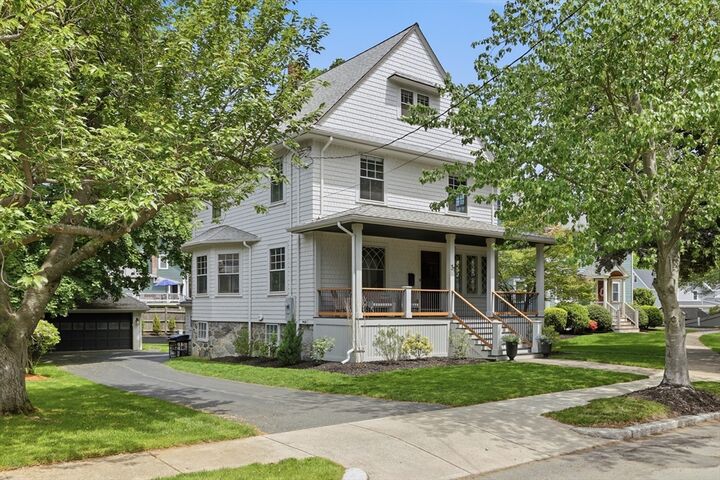
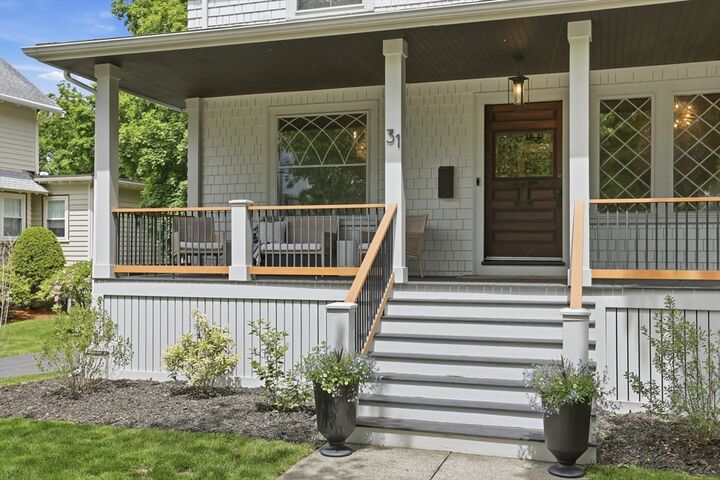
Timeless home where character & modern living unfold. At 31 North Ave, mornings begin on the inviting front porch, perfect for coffee & friendly hellos. Inside, light-filled rooms, gleaming hardwood floors, & a welcoming living room create ideal backdrop for cozy evenings & gatherings.The heart of the home is the tastefully renovated kitchen, with stainless steel appliances, quartz countertops & classic finishes, flowing seamlessly into the dining area for entertaining & daily connection.The 2nd floor offers four well-proportioned bedrooms & a tastefully updated full bath that feels both refreshed & timeless. 3rd floor has a serene primary suite complete with a full bath and heated floors, offering a peaceful retreat. The lower level extends the living space with flexible finished options. Extensively updated systems, restored windows, fully deleaded, & move-in ready. Ideally located near downtown restaurants, parks, trails, rails, 31 N. Ave delivers a blend of charm, comfort & luxury.
MLS #:
73524511
73524511
Taxes
$12,220(2026)
$12,220(2026)
Lot Size
7,927 SQFT
7,927 SQFT
Type
Single-Family Home
Single-Family Home
Year Built
1900
1900
Style
Colonial
Colonial
County
Middlesex County
Middlesex County
Community
Melrose Highlands
Melrose Highlands
Listed By
Ama Agumeh, Barrett Sotheby's International Realty
Source
MLS PIN
Last checked May 27 2026 at 11:08 PM GMT+0000
MLS PIN
Last checked May 27 2026 at 11:08 PM GMT+0000
Bathroom Details
Interior Features
- Range
- Refrigerator
- Dryer
- Washer
- Dishwasher
- Microwave
- Laundry: Electric Dryer Hookup
- Laundry: Washer Hookup
- Gas Water Heater
- Tankless Water Heater
- Oven
- Range Hood
- Den
- Bathroom
- Laundry: In Basement
- Lighting - Overhead
- Mud Room
- Bathroom - Half
- Laundry: Flooring - Hardwood
- Laundry: Bathroom - Half
- Laundry: Sink
Kitchen
- Flooring - Hardwood
- Countertops - Stone/Granite/Solid
- Countertops - Upgraded
- Cabinets - Upgraded
- Kitchen Island
- Recessed Lighting
- Stainless Steel Appliances
- Closet/Cabinets - Custom Built
- Breakfast Bar / Nook
- Gas Stove
- Remodeled
- Lighting - Overhead
- Open Floorplan
Subdivision
- Melrose Highlands
Property Features
- Fireplace: 1
- Fireplace: Living Room
- Foundation: Stone
Heating and Cooling
- Forced Air
- Central
- Central Air
Basement Information
- Partially Finished
- Finished
- Walk-Out Access
Flooring
- Tile
- Hardwood
- Engineered Hardwood
- Flooring - Hardwood
Exterior Features
- Roof: Shingle
Utility Information
- Utilities: Water: Public, For Gas Range, For Electric Dryer, Washer Hookup, For Electric Oven
- Sewer: Public Sewer
School Information
- Elementary School: Roosevelt Elementary
- Middle School: Melrose Middle School
- High School: Melrose High School
Garage
- Garage
Parking
- Paved Drive
- Paved
- Garage Door Opener
- Detached
- Total: 7
Living Area
- 3,078 sqft
Location
Estimated Monthly Mortgage Payment
*Based on Fixed Interest Rate withe a 30 year term, principal and interest only
Listing price
Down payment
%
Interest rate
%Mortgage calculator estimates are provided by Barrett Sotheby's International Realty and are intended for information use only. Your payments may be higher or lower and all loans are subject to credit approval.
Disclaimer: The property listing data and information, or the Images, set forth herein wereprovided to MLS Property Information Network, Inc. from third party sources, including sellers, lessors, landlords and public records, and were compiled by MLS Property Information Network, Inc. The property listing data and information, and the Images, are for the personal, non commercial use of consumers having a good faith interest in purchasing, leasing or renting listed properties of the type displayed to them and may not be used for any purpose other than to identify prospective properties which such consumers may have a good faith interest in purchasing, leasing or renting. MLS Property Information Network, Inc. and its subscribers disclaim any and all representations and warranties as to the accuracy of the property listing data and information, or as to the accuracy of any of the Images, set forth herein. © 2026 MLS Property Information Network, Inc.. 5/27/26 16:08


